Harding Township Estate Architecture and Defining Styles
June 4, 2026
June 4, 2026
Wondering why one Harding Township property feels timeless, another feels quietly practical, and another makes a grand first impression from the gate? In Harding, architecture is about more than the house itself. It is tied to open land, rural roads, and the way a home sits in the landscape. If you are buying or selling here, understanding the styles that shape Harding estates can help you read value, character, and long-term appeal more clearly. Let’s dive in.
Harding Township does not read like a single architectural district. Its built history layers together early settlement homes, farm-era buildings, estate-era country houses, and newer large-scale residences built after 1940.
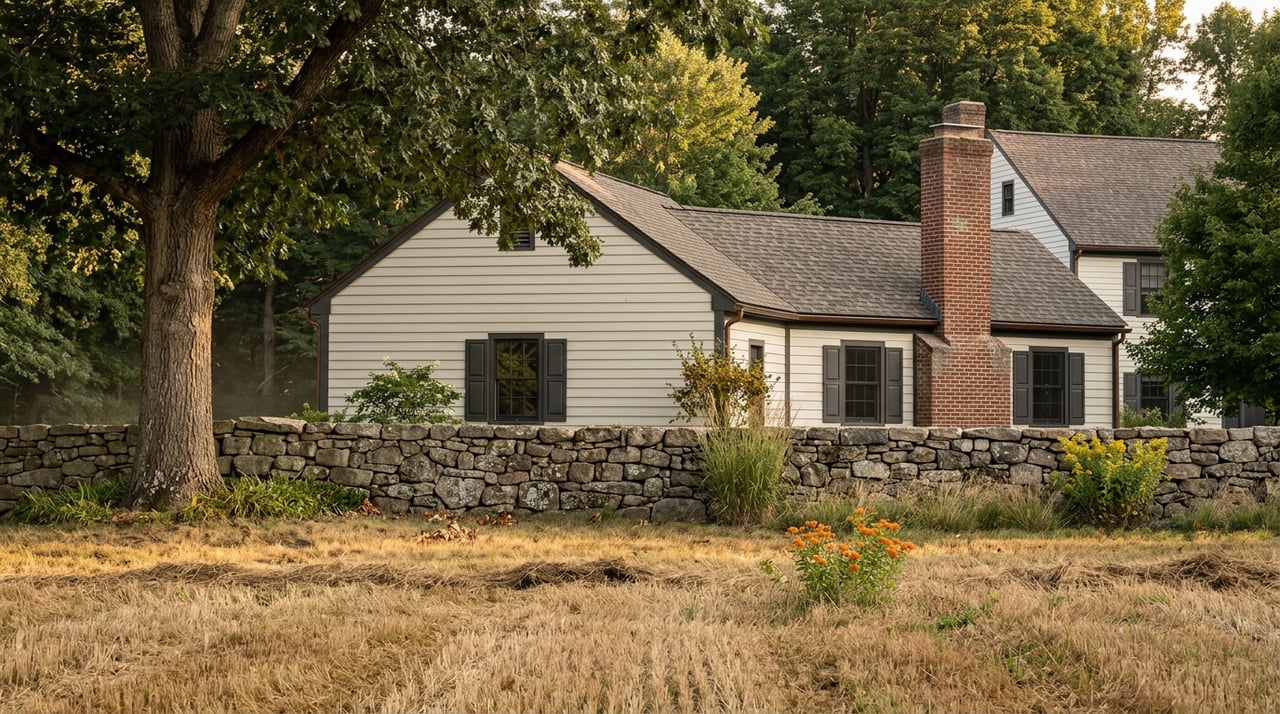
That mix gives Harding a distinct identity. Homes here often feel like part of a larger rural setting, not simply structures placed on individual lots. In places like New Vernon, Pleasantville, Silver Lake, Tempe Wick and Washington Corners, and Hartley Farms, the relationship between house, road, and open land is a defining part of the experience.
For buyers, this helps explain why two homes with similar square footage can feel very different. For sellers, it shows why architectural character and site presentation often play such an important role in how a property is perceived.
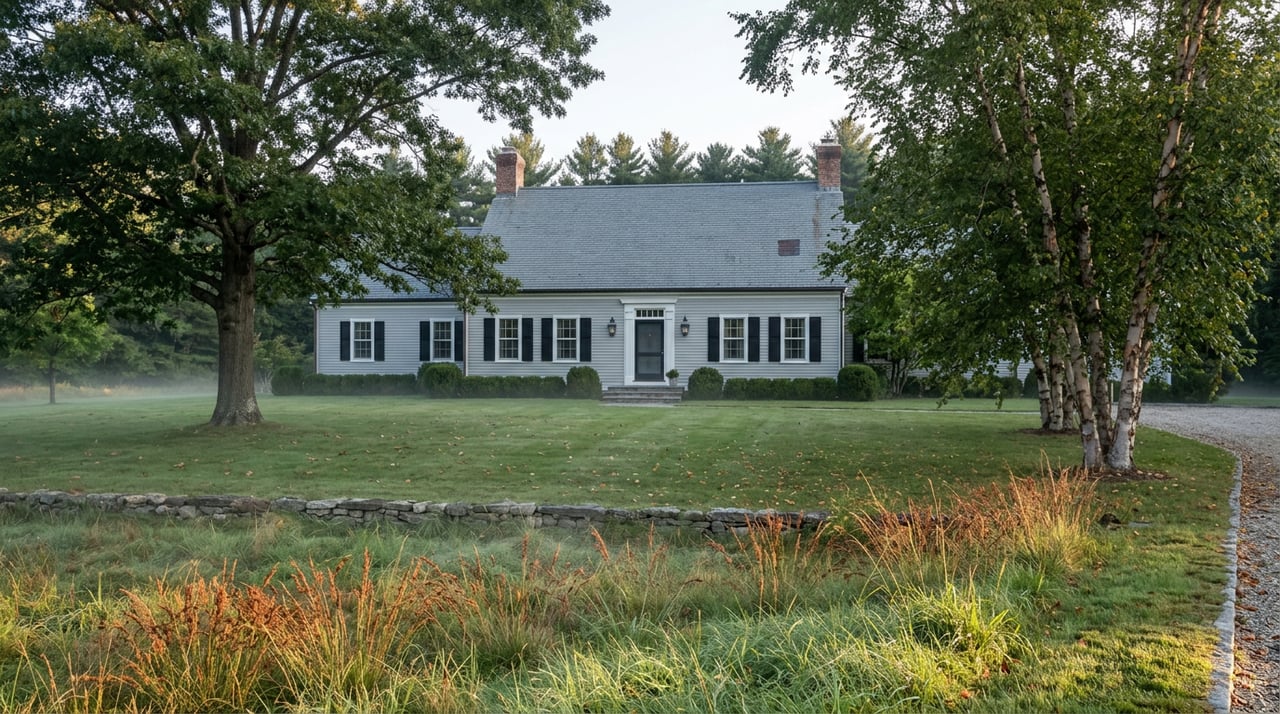
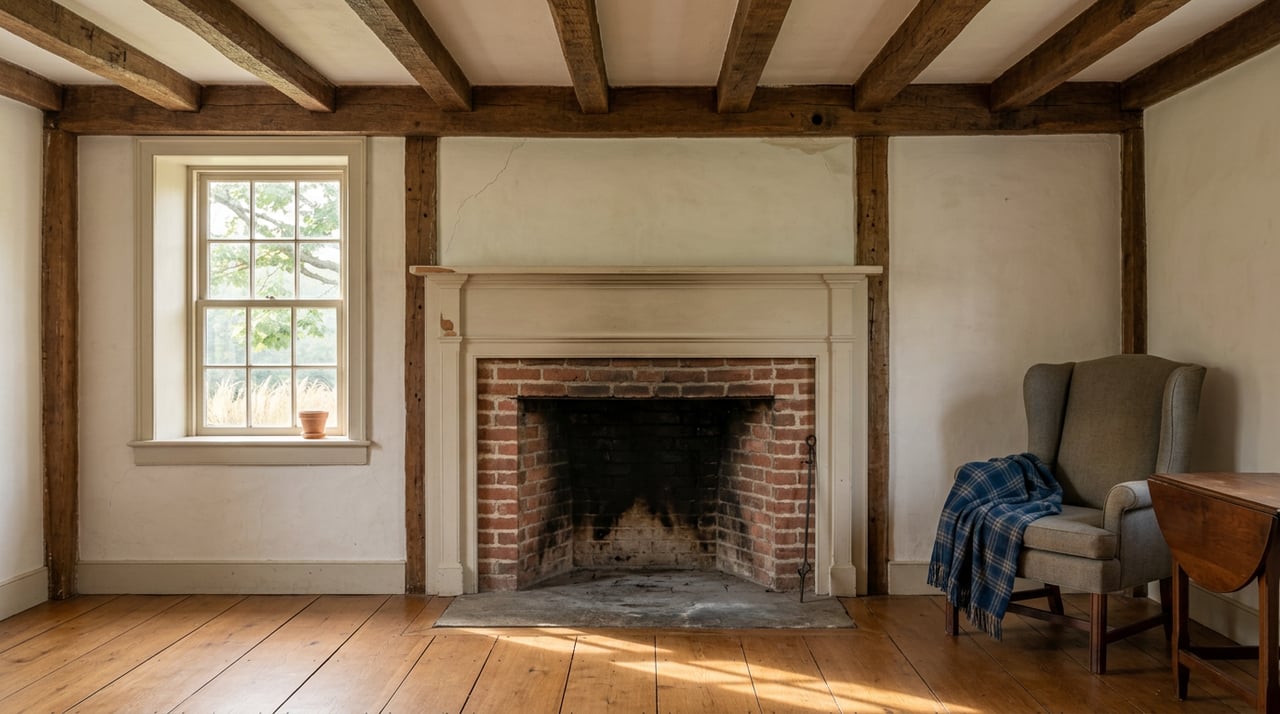
Farmhouse architecture reflects Harding’s agricultural roots. The township’s history includes simple East Jersey cottages, practical New Jersey farmhouses, and later vernacular Victorian farmhouses with barns and working outbuildings.
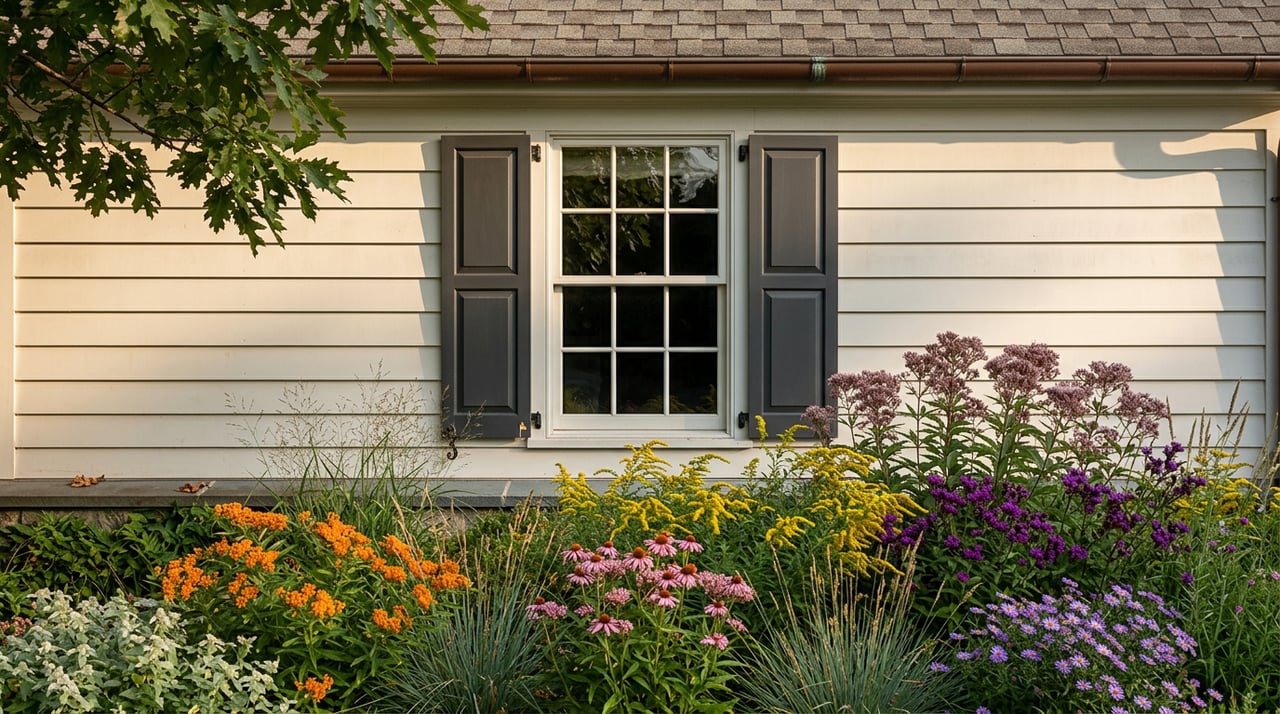
In visual terms, these homes are often frame or clapboard structures with pitched roofs, modest ornament, and a close connection to sheds, barns, and the road. Some examples include Gothic or Italianate trim, while others remain more restrained and purely functional in appearance.
What makes this style appealing is its honesty. A farmhouse in Harding often feels grounded, unpretentious, and tied to the land in a very direct way.
For sellers of farmhouse-style properties, authenticity matters. Original details, sympathetic updates, and careful stewardship of the setting can all strengthen the story your home tells.
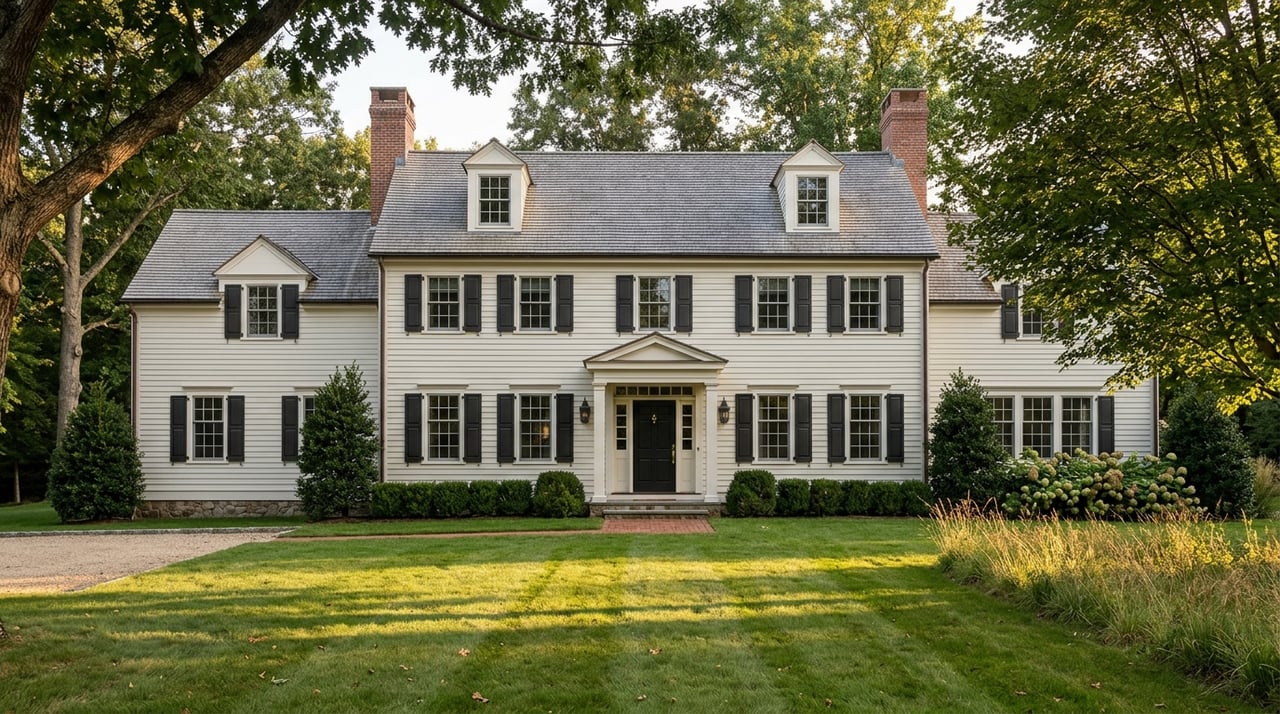
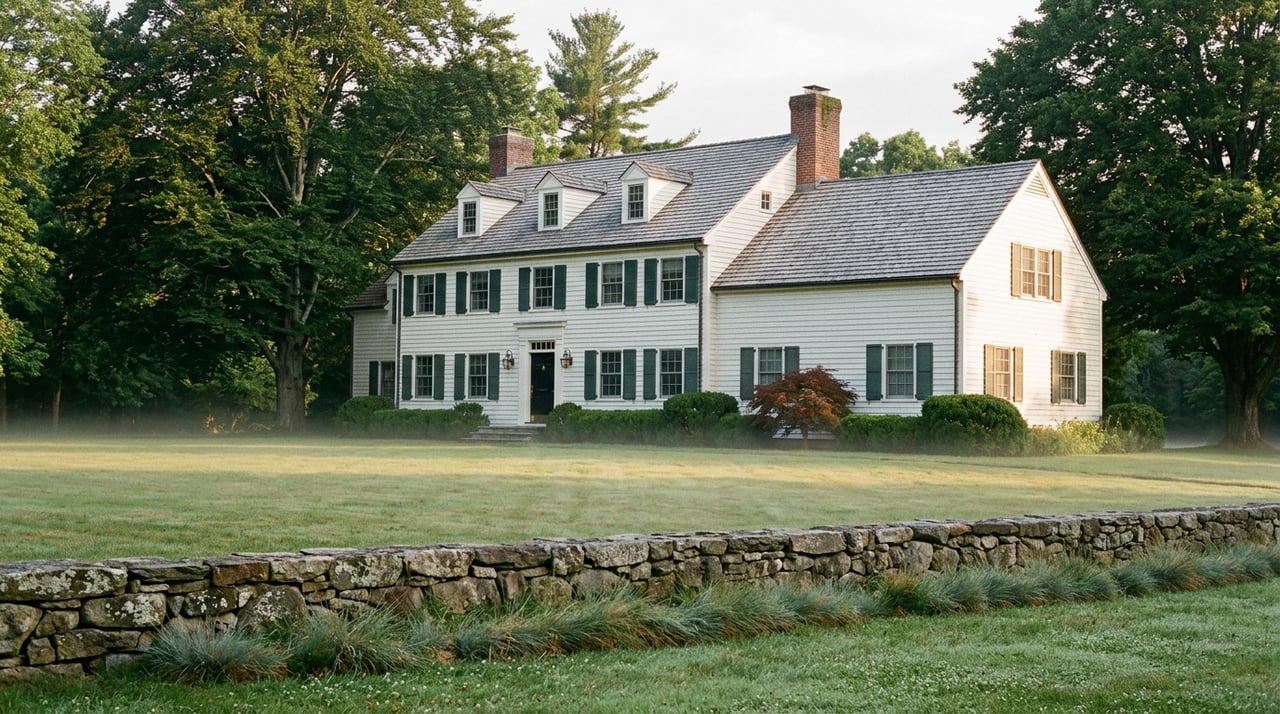
If there is one style family most associated with Harding’s estate identity, it is Colonial and Colonial Revival. The township’s preservation materials note that many estate-era homes were built in the Colonial Revival style, and historic districts such as Hartley Farms and Silver Lake identify it as a principal architectural character.
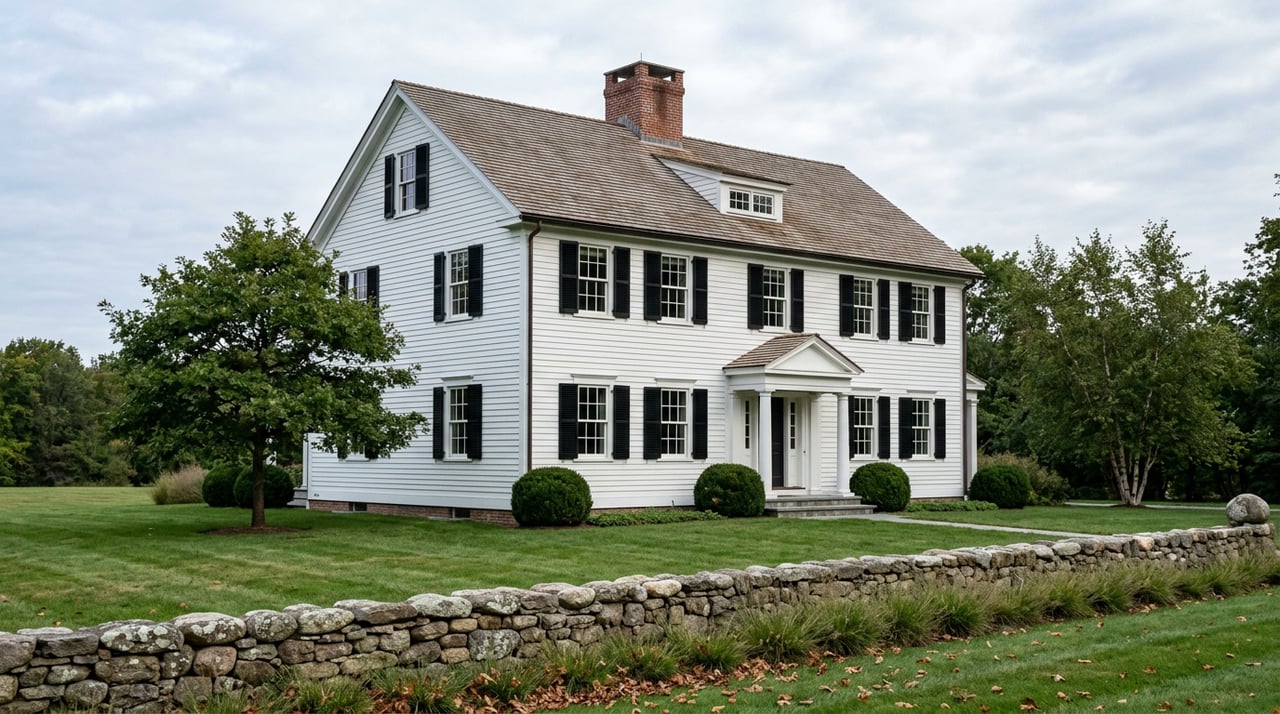
This style is often defined by symmetry, classical proportions, center-hall planning, and a formal but restrained exterior. In Harding, that can range from settlement-era Georgian and Federal influences to early-1900s estate houses with a more polished Colonial Revival expression.
These homes tend to feel orderly and enduring. They offer a traditional presence that fits naturally with Harding’s roads, mature trees, and generous setbacks.
For many buyers, Colonial and Colonial Revival homes hit a sweet spot. They feel traditional without being overly ornate, and they often align well with buyers who want a classic layout and a strong sense of permanence.
Harding’s grand estate character took shape in the early 20th century, when working farms were transformed into estates and gentlemen’s farms. The township master plan notes that these properties often included deed restrictions, open space, and bridle paths, creating a broader estate landscape rather than just a large home site.
This is the style family most tied to a sense of arrival. Manor houses, architect-designed country homes, Gothic Revival estates, and even houses inspired by French chateaux all contribute to this part of Harding’s identity.
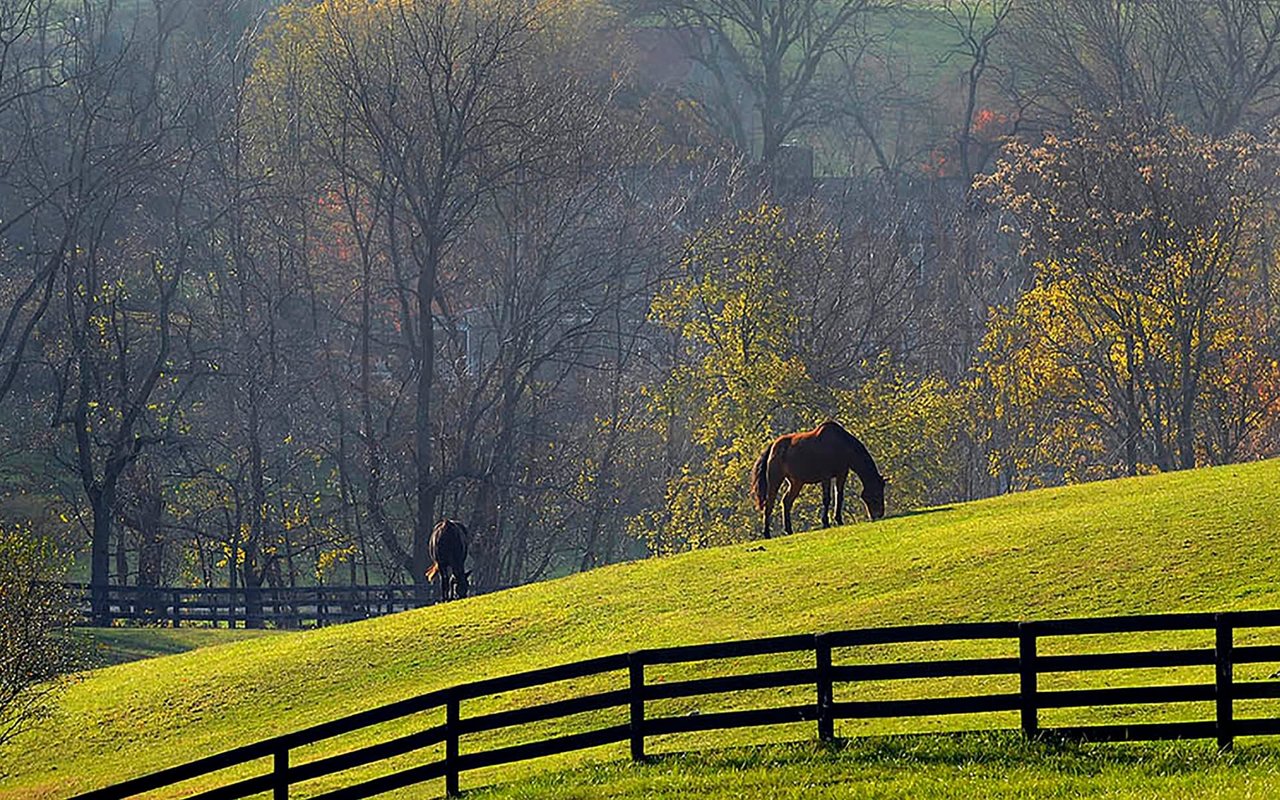
In practical terms, these properties are often defined as much by the land as by the architecture. Open meadows, long drives, gateposts, historic vistas, and designed landscapes help create the estate feeling buyers associate with Harding.
If you are a buyer drawn to privacy, scale, and a more dramatic first impression, this is often the Harding style category that stands out most. If you are selling this kind of home, presentation matters well beyond the front door. The full approach, landscape sequence, and visual experience of the property all shape buyer perception.
Harding’s modern building era began in the 1940s and continues today. As fields and woodlands were subdivided for large-scale homes, the township developed a clear expectation that newer construction should still sit comfortably within the rural landscape.
That means contemporary design in Harding is not best understood as generic suburban building. Local guidance emphasizes massing, siting, height, proportion, rhythm, materials, scale, roof pitch, garage placement, and accessory structures.
The result is a contemporary estate approach that can feel fresh and livable while still respecting Harding’s setting. Many buyers are drawn to homes that offer modern interiors, indoor-outdoor flow, and updated function, but still belong visually to a large-lot rural environment.
For sellers, this creates an important opportunity. A newer or updated home often performs best when its design is presented as both current and context-aware, rather than simply new.
One of the most important things to understand about Harding architecture is that style does not stop at the exterior walls. The township has preserved more than 6,200 acres, or 47.1 percent of its land area, and that preservation effort shapes how the community looks and feels today.
Rural roads, open lot frontage, heritage trees, and visual connection to the countryside all contribute to Harding’s identity. That is why homes here often read as houses in the landscape, not just houses on lots.
This also helps explain local design review priorities. New work is considered in relation to massing, siting, scale, roof pitch, garage placement, and how comfortably it fits the streetscape and surrounding land.
If you are buying in Harding, style preference often overlaps with lifestyle preference. The home you are drawn to may reflect how you want to live as much as how you want a house to look.
Here is a simple way to think about the major style families in Harding:
| Style | Often appeals to buyers who value |
|---|---|
| Farmhouse | Simplicity, agricultural history, outbuildings, and practical character |
| Colonial / Colonial Revival | Symmetry, tradition, formal order, and classic layouts |
| Country manor | Acreage, privacy, entertaining space, and a sense of arrival |
| Contemporary estate | Modern living, updated interiors, and strong indoor-outdoor flow |
The best fit is usually the one that aligns architecture, land, and daily use. In Harding, those three things are closely connected.
For buyers, understanding architectural style can help you focus your search more effectively. It can also help you compare homes on more than finishes alone, especially when site design and setting play such a large role in value and appeal.
For sellers, style clarity helps shape presentation. A farmhouse may benefit from emphasizing authenticity and outbuildings, while a Colonial estate may call for a more formal, balanced presentation. A country manor property may need to showcase its approach and acreage, while a contemporary estate may shine through clean design, proportion, and indoor-outdoor flow.
In a market like Harding, thoughtful positioning matters. Buyers are often responding to a complete story that includes architecture, landscape, history, and livability.
If you are thinking about buying or selling in Harding Township, understanding how a home fits into this architectural landscape can give you a real advantage. For tailored guidance on estate properties, presentation strategy, and what today’s buyers respond to in New Vernon and the surrounding corridor, connect with Julia Kovacs.
Stay up to date on the latest real estate trends.
Get assistance in determining current property value, crafting a competitive offer, writing and negotiating a contract, and much more. Contact me today.